
1026 Bismarck Ter, Brentwood, CA 94513
34
See all 34 photos
$534,999
Est. payment /mo
Save
2 Beds
2 Baths
1,364 SqFt
Open Sat 1:30PM-4:30PM

1026 Bismarck Ter Brentwood, CA 94513
Save
REQUEST A TOUR If you would like to see this home without being there in person, select the "Virtual Tour" option and your agent will contact you to discuss available opportunities.
In-PersonVirtual Tour

Open House

Sat Oct 24, 1:30pm - 4:30pm

Sun Oct 25, 11:00am - 2:00pm

UPDATED:

Key Details

Property Type Single Family Home

Sub Type Single Family Residence

Listing Status Active

Purchase Type For Sale

Square Footage 1,364 sqft

Price per Sqft $392

Subdivision Summerset 3

MLS Listing ID 41152050

Bedrooms 2

Full Baths 2

HOA Fees $180/mo

HOA Y/N Yes

Year Built 2001

Lot Size 4,717 Sqft

Property Sub-Type Single Family Residence

Property Description

Welcome to this beautifully maintained, single-story home in Brentwood's desirable Summerset community, where comfort, charm, and easy living come together. Warm hardwood flooring flows throughout the main living spaces, complemented by upgraded lighting, abundant natural light, and an inviting gas fireplace. The spacious kitchen features granite countertops, stainless steel appliances, and a walk-in pantry, while the primary suite offers a peaceful retreat with a generous walk-in closet. Thoughtful touches throughout include ample storage, a dedicated laundry room, and a two-car garage with additional cabinetry. Step outside to a beautifully landscaped backyard designed for relaxation and enjoyment. Lush greenery, colorful blooms, and established fruit trees surround charming garden pathways, while a covered patio offers an inviting space for morning coffee, outdoor dining, or simply enjoying the peaceful surroundings and views. Located within the gated, 55+ Summerset III community, residents enjoy resort-style amenities, including a clubhouse, pool, fitness center, tennis, and other courts. Conveniently situated near shopping, dining, golf, and local parks, this lovely home offers the perfect blend of comfort, convenience, and relaxed Northern California living.

Location

State CA

County Contra Costa

Interior

Interior Features Breakfast Bar

Heating Forced Air

Cooling Central Air

Flooring Carpet, Concrete, See Remarks, Tile, Wood

Fireplaces Type Gas

Fireplace Yes

Appliance Gas Water Heater

Exterior

Parking Features Garage, Garage Door Opener

Garage Spaces 2.0

Garage Description 2.0

Pool In Ground, Association

Amenities Available Clubhouse, Fitness Center, Pool, Spa/Hot Tub, Security, Tennis Court(s)

Roof Type Tile

Total Parking Spaces 2

Private Pool No

Building

Lot Description Back Yard, Front Yard, Garden, Sprinklers In Rear, Sprinklers In Front, Sprinklers On Side, Yard

Story One

Entry Level One

Architectural Style Contemporary, Mediterranean, Ranch

Level or Stories One

New Construction No

Others

HOA Name SUMMERESET

Tax ID 0106200041

Acceptable Financing Cash, Conventional

Listing Terms Cash, Conventional


CRMLS Full IDX Feed (MAIN Website Search)
Listed by Armen Balaian Black Diamond & Assoc. #02014539

Nearby Locations

GET MORE INFORMATION

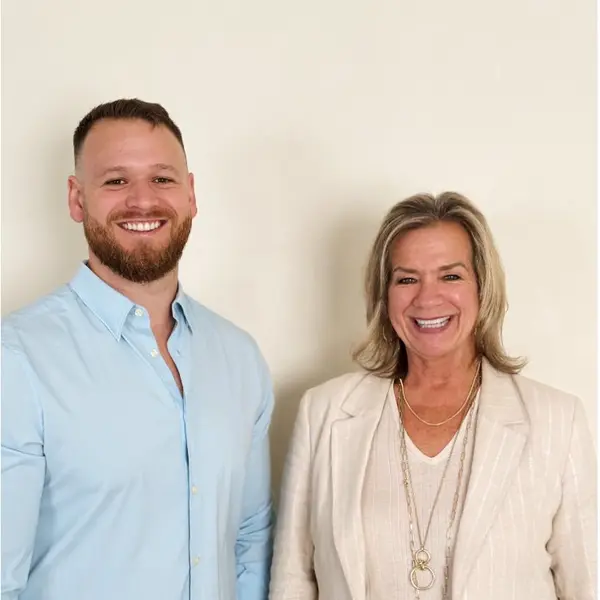
Sam & Teresa Robbins

Sam & Teresa Robbins

Agent License ID: 02061826 & 01924836

+1(619) 971-2070

Name
Phone*
Message

Go tour this home

1026 Bismarck Ter